
Waterfront
Address
105 Coogan Bluff, Hodges, SC
Price
$ 979,000
Property Attributes
- ID#1597231
- TypeSingle Family
- Listing Status Contingency Contract
- CountyGREENWOOD
- CityHodges
- Zip29653
- StyleTraditional
- Taxes$ 5506
- Price$ 979,000
- Bedrooms4
- Full Bathrooms3
- Half Bathrooms2
- Sqr Footage5323
- Lot Size1.32 Acres
Data Source:
Greater Greenville MLS (GGMLS)
Property Description
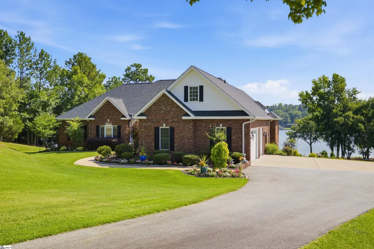
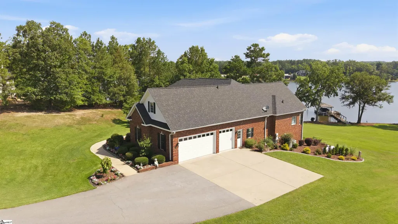
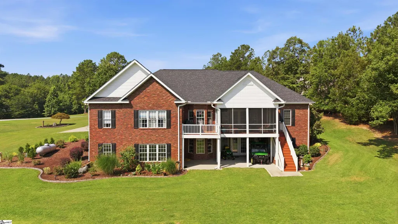
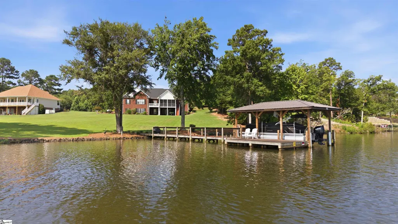
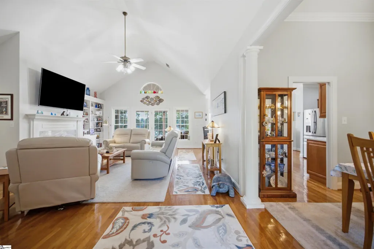
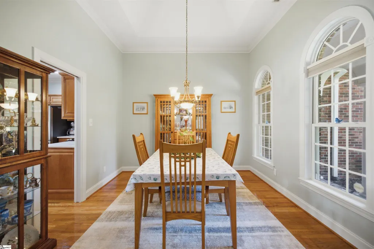
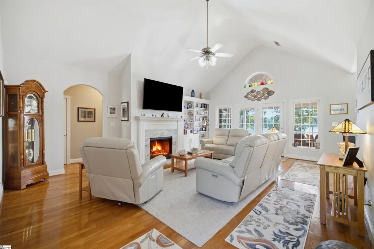
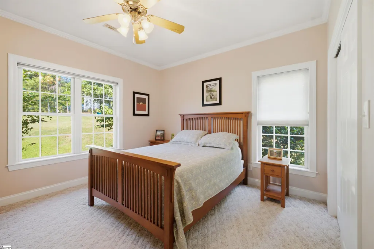
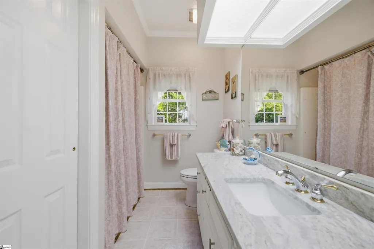
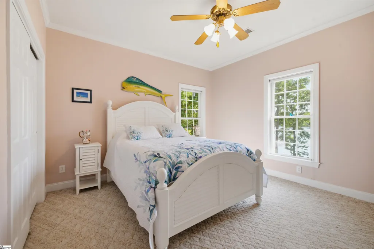
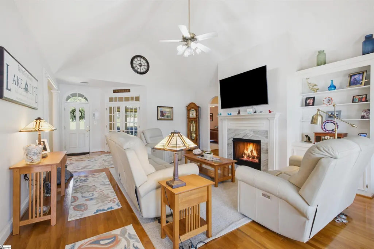
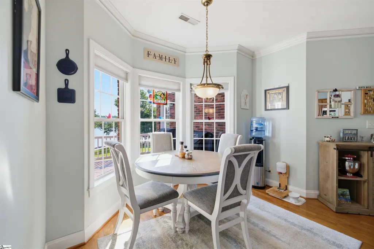
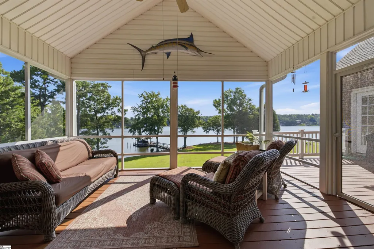
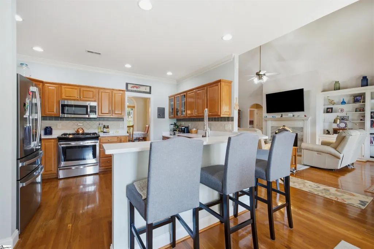
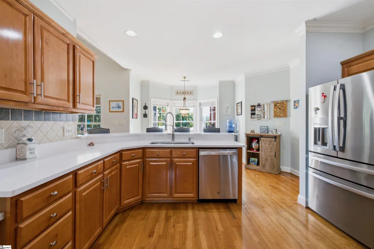
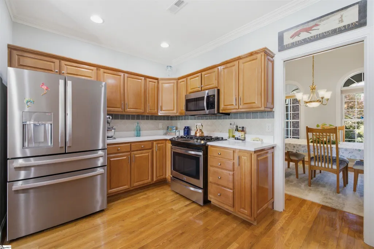
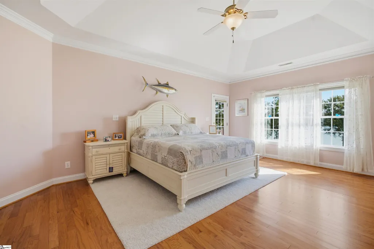
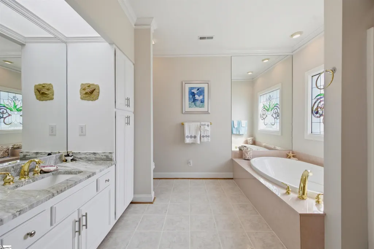
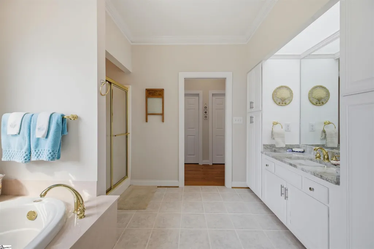
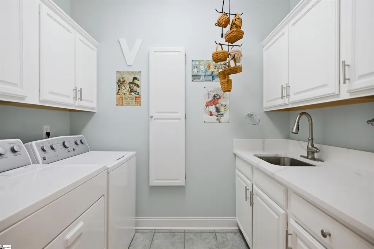
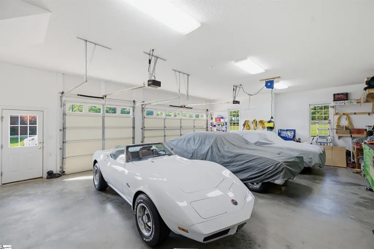
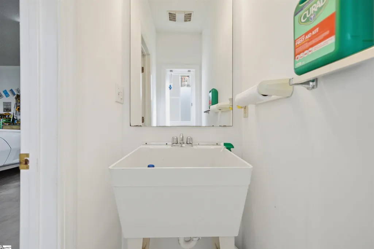
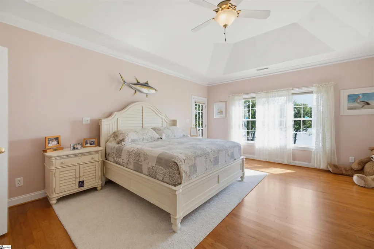
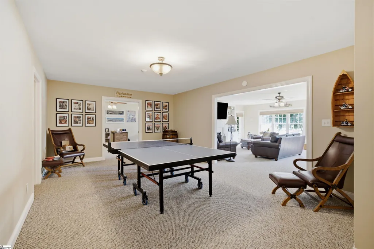
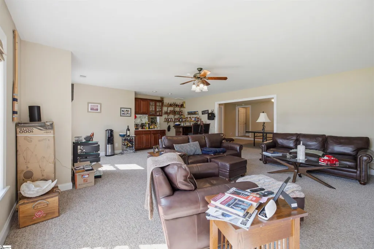
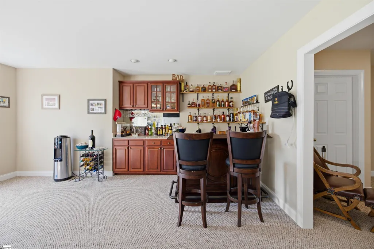
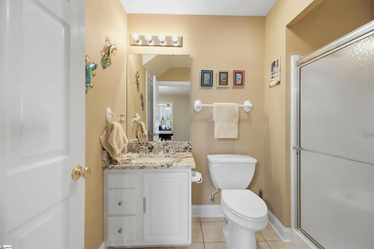
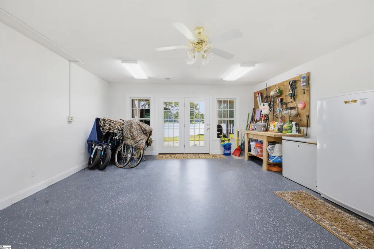
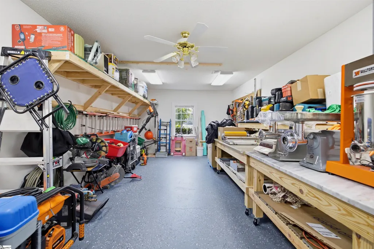
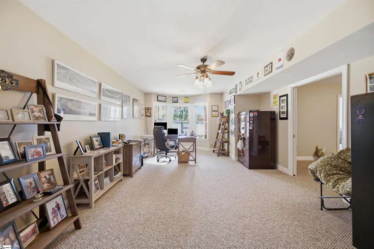
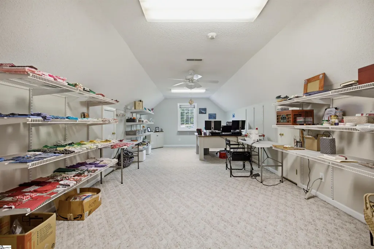
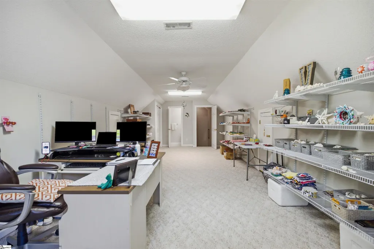
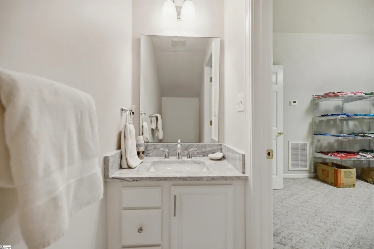
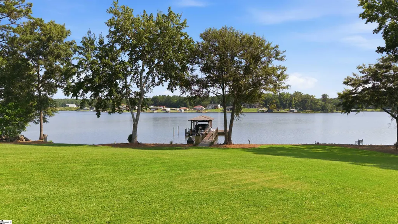
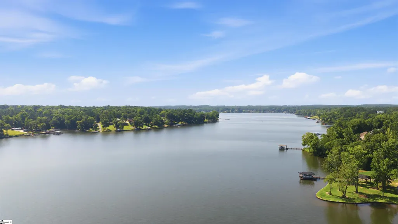
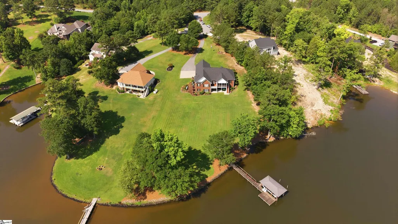
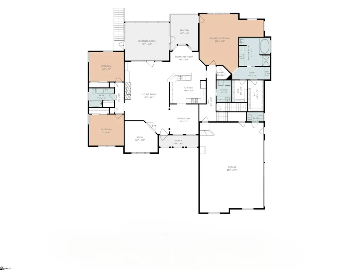
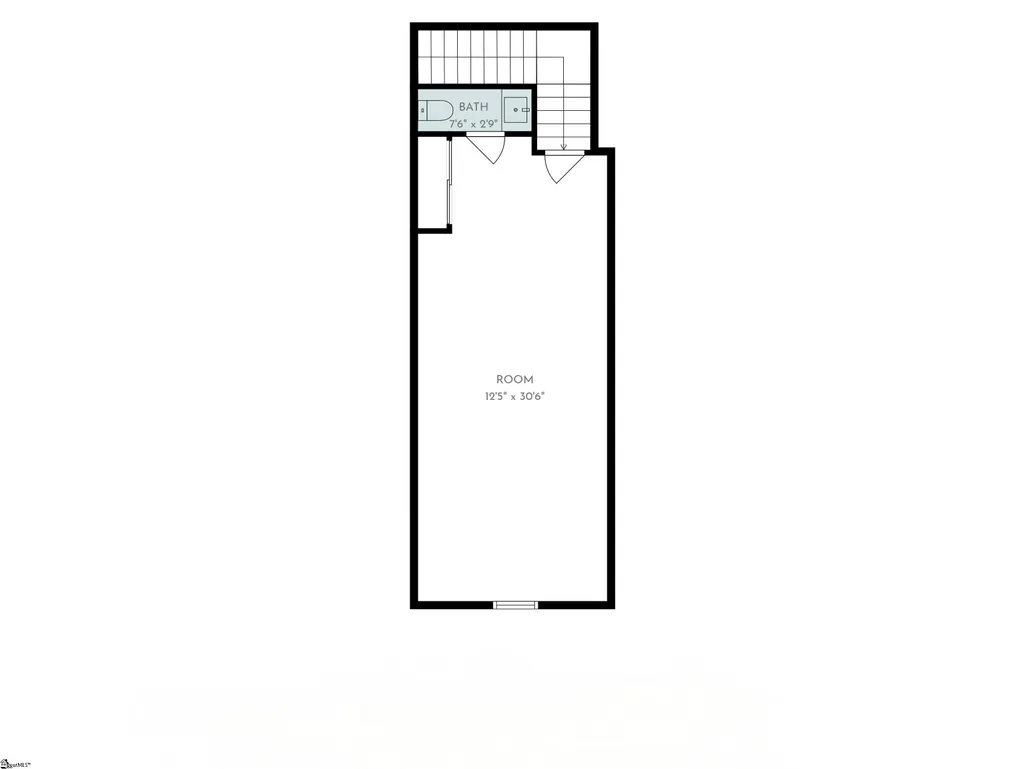
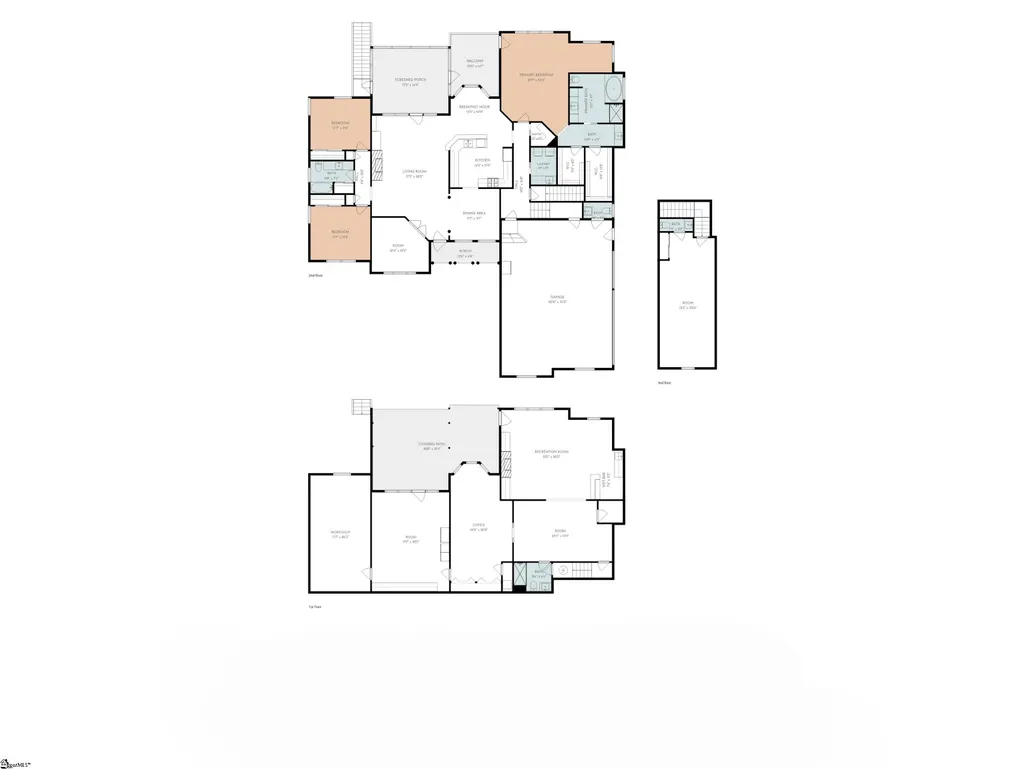
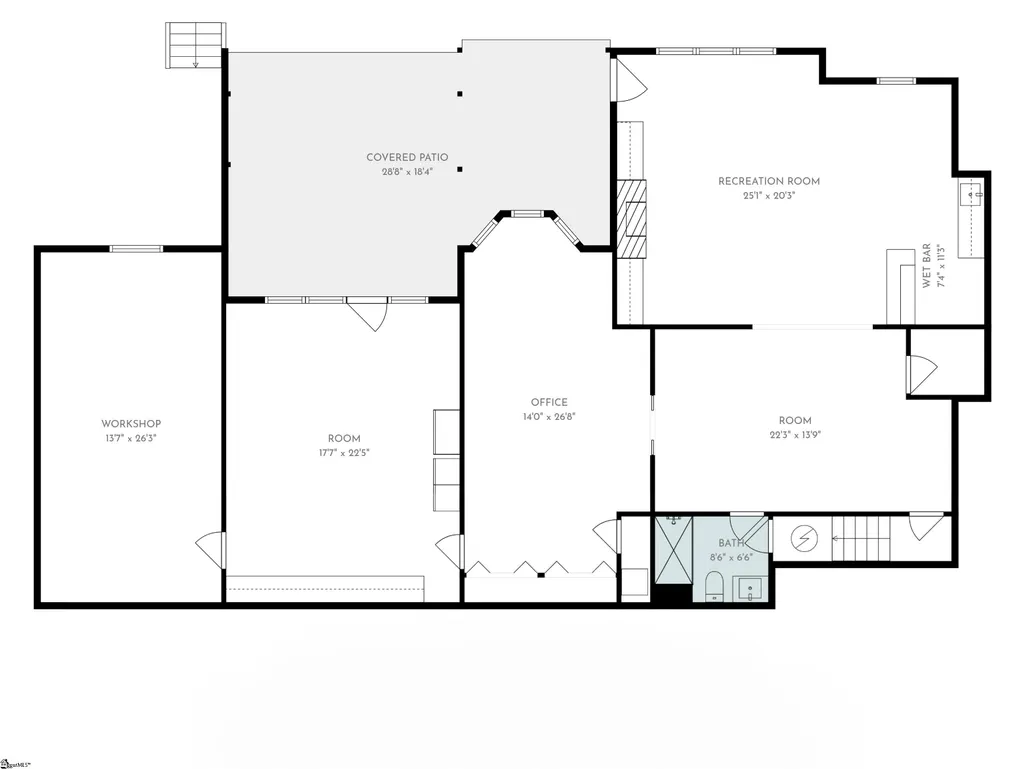
Welcome to your ultimate lakefront paradise at 105 Coogans Bluff, where luxury meets the laid-back rhythm of Lake Greenwood living. Tucked away at the end of a quiet cul-de-sac on an expansive 1.3-acre lot, this magnificent brick estate serves major "lake life" vibes with an impressive 5,323 square feet of impeccably designed space. The crown jewel of the property is its massive 284 feet of wide, open waterfront frontage, paired with a premium ironwood dock and a covered boat lift that are completely ready for sunset cruises, morning floats, or weekend wakeboarding. Inside, the home balances sophisticated entertaining with casual everyday comfort, offering three spacious bedrooms, three full baths, and two half baths. From the grand main-level spaces with soaring ceilings to the full, finished walk-out basement—complete with a massive rec room and dedicated workshops—there is storage and space galore. There is even a sprawling bonus room upstairs and an oversized 929-square-foot three-car garage with its own half-bath, making it an absolute dream for hosting friends and family after a long day on the water. Beyond your private shoreline lies Eagles Harbor, a premier, low-density gated community renowned for its peaceful, natural beauty, rolling terrain, and abundant wildlife where bald eagles and great blue herons are your everyday neighbors. This highly sought-after neighborhood is all about direct, practical access to the water, offering residents a fantastic lineup of community amenities including a secure, gated boat and RV storage yard, a private boat ramp, and marina slips. It is also home to a gorgeous peninsula gathering area featuring an open-air picnic pavilion, a lakeside gazebo, and a mini beach area perfect for launching a kayak or relaxing by the shoreline. Eagles Harbor offers the perfect balance of secluded, upscale privacy and effortless convenience, keeping you wrapped in serene natural surroundings while being just a short 15-to-20-minute drive from the vibrant dining, shopping, and annual festivals of downtown Greenwood. Whether you are looking for a full-time sanctuary or a spectacular weekend retreat, this waterfront gem truly delivers the absolute best of the lake lifestyle.
| Elementary School | Middle School | High School |
|---|---|---|
| Hodges Elementary School | Northside Middle School | Greenwood High School |
| Price History | |
|---|---|
| 7/9/2026 | Listed $991,900 |
| 7/18/2026 | 2$979,000 |
General Features
| Sewer | Septic Tank |
|---|---|
| Heating | Electric |
| Cooling | Central Air,Electric |
| Roof | Architectural |
| Appliances | Dishwasher,Refrigerator,Electric Oven,Free-Standing Electric Range,Microwave,Electric Water Heater |
| HOA Fee | 440 |
| Garage Spaces | 3 |
| Association Fee Includes | By-Laws,Restrictive Covenants |
| Patio/Porch Features | Deck |
| Architectural Style | Traditional |
| Construction Materials | Brick Veneer |
| Stories Count | 2 |
| Levels | 2+Basement |
| Property Subtype | Single Family Residence |
| Tax Year | 2025 |
| Waterfront Features | Lake,Waterfront |
| Community Features | Boat Storage,Common Areas,Gated,Water Access,Dock |
| Assoc Fee Paid Per | Annually |
| County | Greenwood |
| New Construction | No |
| Property Type | Residential |
| HOA | Yes |
| Attached Garage | Yes |
| Subdivision Name | Other |
| Garage Y/N | Yes |
| Full Baths | 3 |
| Status | Contingency Contract |
| Directions | Highway 246 to Ridge Rd. Turn right onto Mt. Zion Church Rd,then left into Eagles Harbor. Follow the main road to Coogans Bluff on your right. Property is located at the end of the cul-de-sac. |
| High School | Greenwood |
| City | Hodges |
| Disclosures | Seller Disclosure |
| Senior Community Y/N | No |
| MLS Area | Other |
| Lot Size Units | Acres |
| Lot Size Square Feet | 57499.2 |
| Carport Y/N | No |
| Spa Features | Bath |
| Elementary School | Hodges |
| Tax Annual Amount | 5506 |
| Middle/Junior High School | Northside |
| Property Condition | 21-30 |
| Lease Considered Y/N | No |
| Building Area Units | Square Feet |
| Living Area Units | Square Feet |
| Standard Status | Active Under Contract |
Interior Features
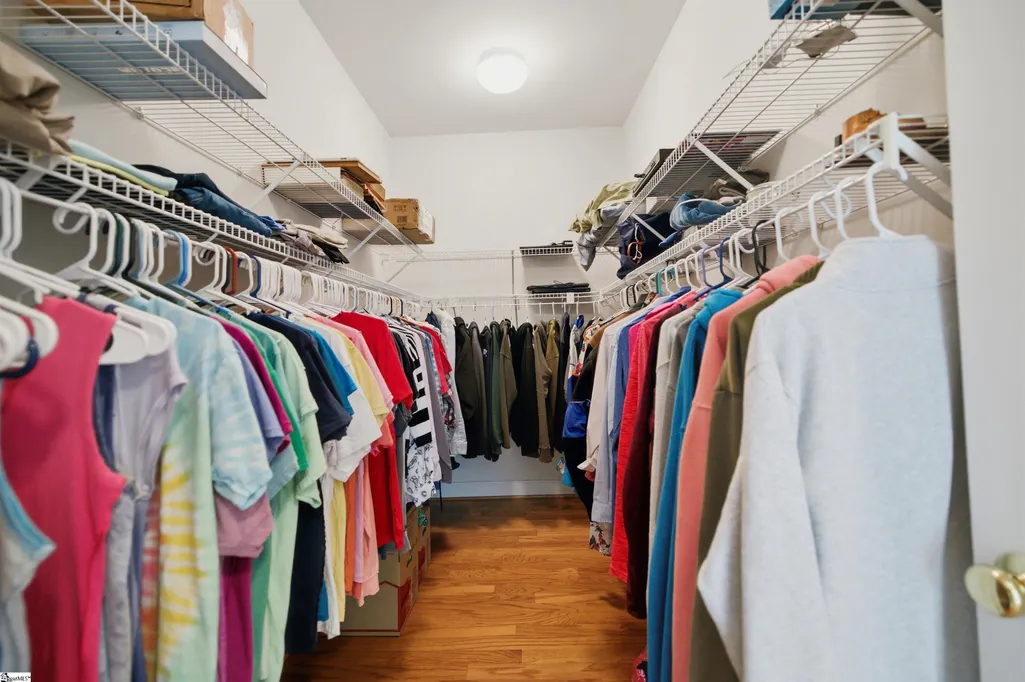
| Interior Amenities | High Ceilings,Ceiling Fan(s),Granite Counters,Open Floorplan,Soaking Tub,Walk-In Closet(s) |
|---|---|
| Basement | Finished,Full,Walk-Out Access |
| Flooring | Carpet,Ceramic Tile,Hwd/Pine Flr Under Carpet |
| Total Fireplaces | 2 |
| Fireplace Features | Gas Log |
| Basement (Y/N) | No |
| Air Conditioning Y/N | Yes |
| Heating Y/N | Yes |
| Fireplace Y/N | Yes |
| Half Baths | 2 |
| Laundry Features | Sink,1st Floor,Laundry Room |
| Total Bedrooms | 4 |
| Main Level Bedrooms | 3 |
| Main Level Bathrooms | 2 |
| Below Grade Finished Area Unit Type | Square Feet |
| Total Baths | 5 |
| Kitchen Area | 154 |
| Kitchen Length | 14 |
| Kitchen Width | 11 |
| Primary on Main | 143 |
| Second Bedroom Length | 13 |
| Second Bedroom Width | 11 |
| Bedroom 3 Area | 156 |
| Bedroom 3 Length | 13 |
| Bedroom 3 Width | 12 |
| Bedroom 4 Area | 360 |
| Bedroom 4 Length | 12 |
| Bedroom 4 Width | 30 |
| Dining Room Area | 11 |
| Dining Room Width | 11 |
| Family Room Area | 500 |
| Family Room Length | 25 |
| Living Room Area | 476 |
| Living Room Length | 17 |
| Living Room Width | 28 |
| Primary Bedroom Area | 575 |
| Primary Bedroom Length | 25 |
| Primary Bedroom Width | 23 |
| Family Room Width | 20 |
| Dining Room Area | 121 |
Exterior Features
| Parking Features | Attached,Paved |
|---|---|
| Lot Features | 1 - 2 Acres,Cul-De-Sac,Sprklr In Grnd-Full Yard |
| Water Source | Public |
| Total Parking | 3 |
| Lot Size Area | 1.32 |
| Foundation Details | Basement |
| Spa | Yes |
| Lot Size Acres | 1.32 |
| Waterfront Y/N | Yes |
| Covered Spaces | 3 |
| Horse Y/N | No |
Amenities
- Foreclosure
- Views
- Short Sale
- New Construction
- Adult 55+
- Lease To Own
- No HOA Fees
- Furnished
- Primary On Main
- Air Conditioning
- Seller Finance
- Green
- Fixer Upper
- Horse
- Golf
- Fireplace
- Deck
- Garage
- Basement
- Pool
Property vs Single Family Average in 29653
Price
Taxes
 Canopy MLS® Copyright ©2026 All rights reserved.
 © 2026 The data relating to real estate for sale on this web site comes in part from the Western Upstate Association of REALTORS®, Inc. or Western Upstate Multiple Lisitngs Services of South Carolina, Inc. This information is deemed reliable, but not guaranteed. Neither, the Western Upstate Association of REALTORS®, Inc. or Western Upstate Multiple Listing Service of South Carolina, Inc., nor the listing broker, nor their agents or subagents are responsible for the accuracy of the information.
 Information deemed reliable but not guaranteed.
Property information provided courtesy of the Internet Exchange Program of the Greenville Association of Realtors.
The information being provided is for consumers personal, non-commercial use and may not be used for any purpose other than to identify prospective properties consumers may be interested in purchasing.
Data is updated as of September 18, 2026 9:09 PM UTC
Information deemed reliable but not guaranteed.
Property information provided courtesy of the Internet Exchange Program of the Greenville Association of Realtors.
The information being provided is for consumers personal, non-commercial use and may not be used for any purpose other than to identify prospective properties consumers may be interested in purchasing.
Data is updated as of September 18, 2026 9:09 PM UTC
 Spartanburg Association of REALTORS® All information deemed reliable but not guaranteed. All properties are subject to prior sale, change or withdrawal. Neither listing broker(s) or information provider(s) shall be responsible for any typographical errors, misinformation, misprints and shall be held totally harmless. Listing(s) information is provided for consumer's personal, non-commercial use and may not be used for any purpose other than to identify prospective properties consumers may be
